
What do home inspectors do? A Summary of What Home Inspectors Look At
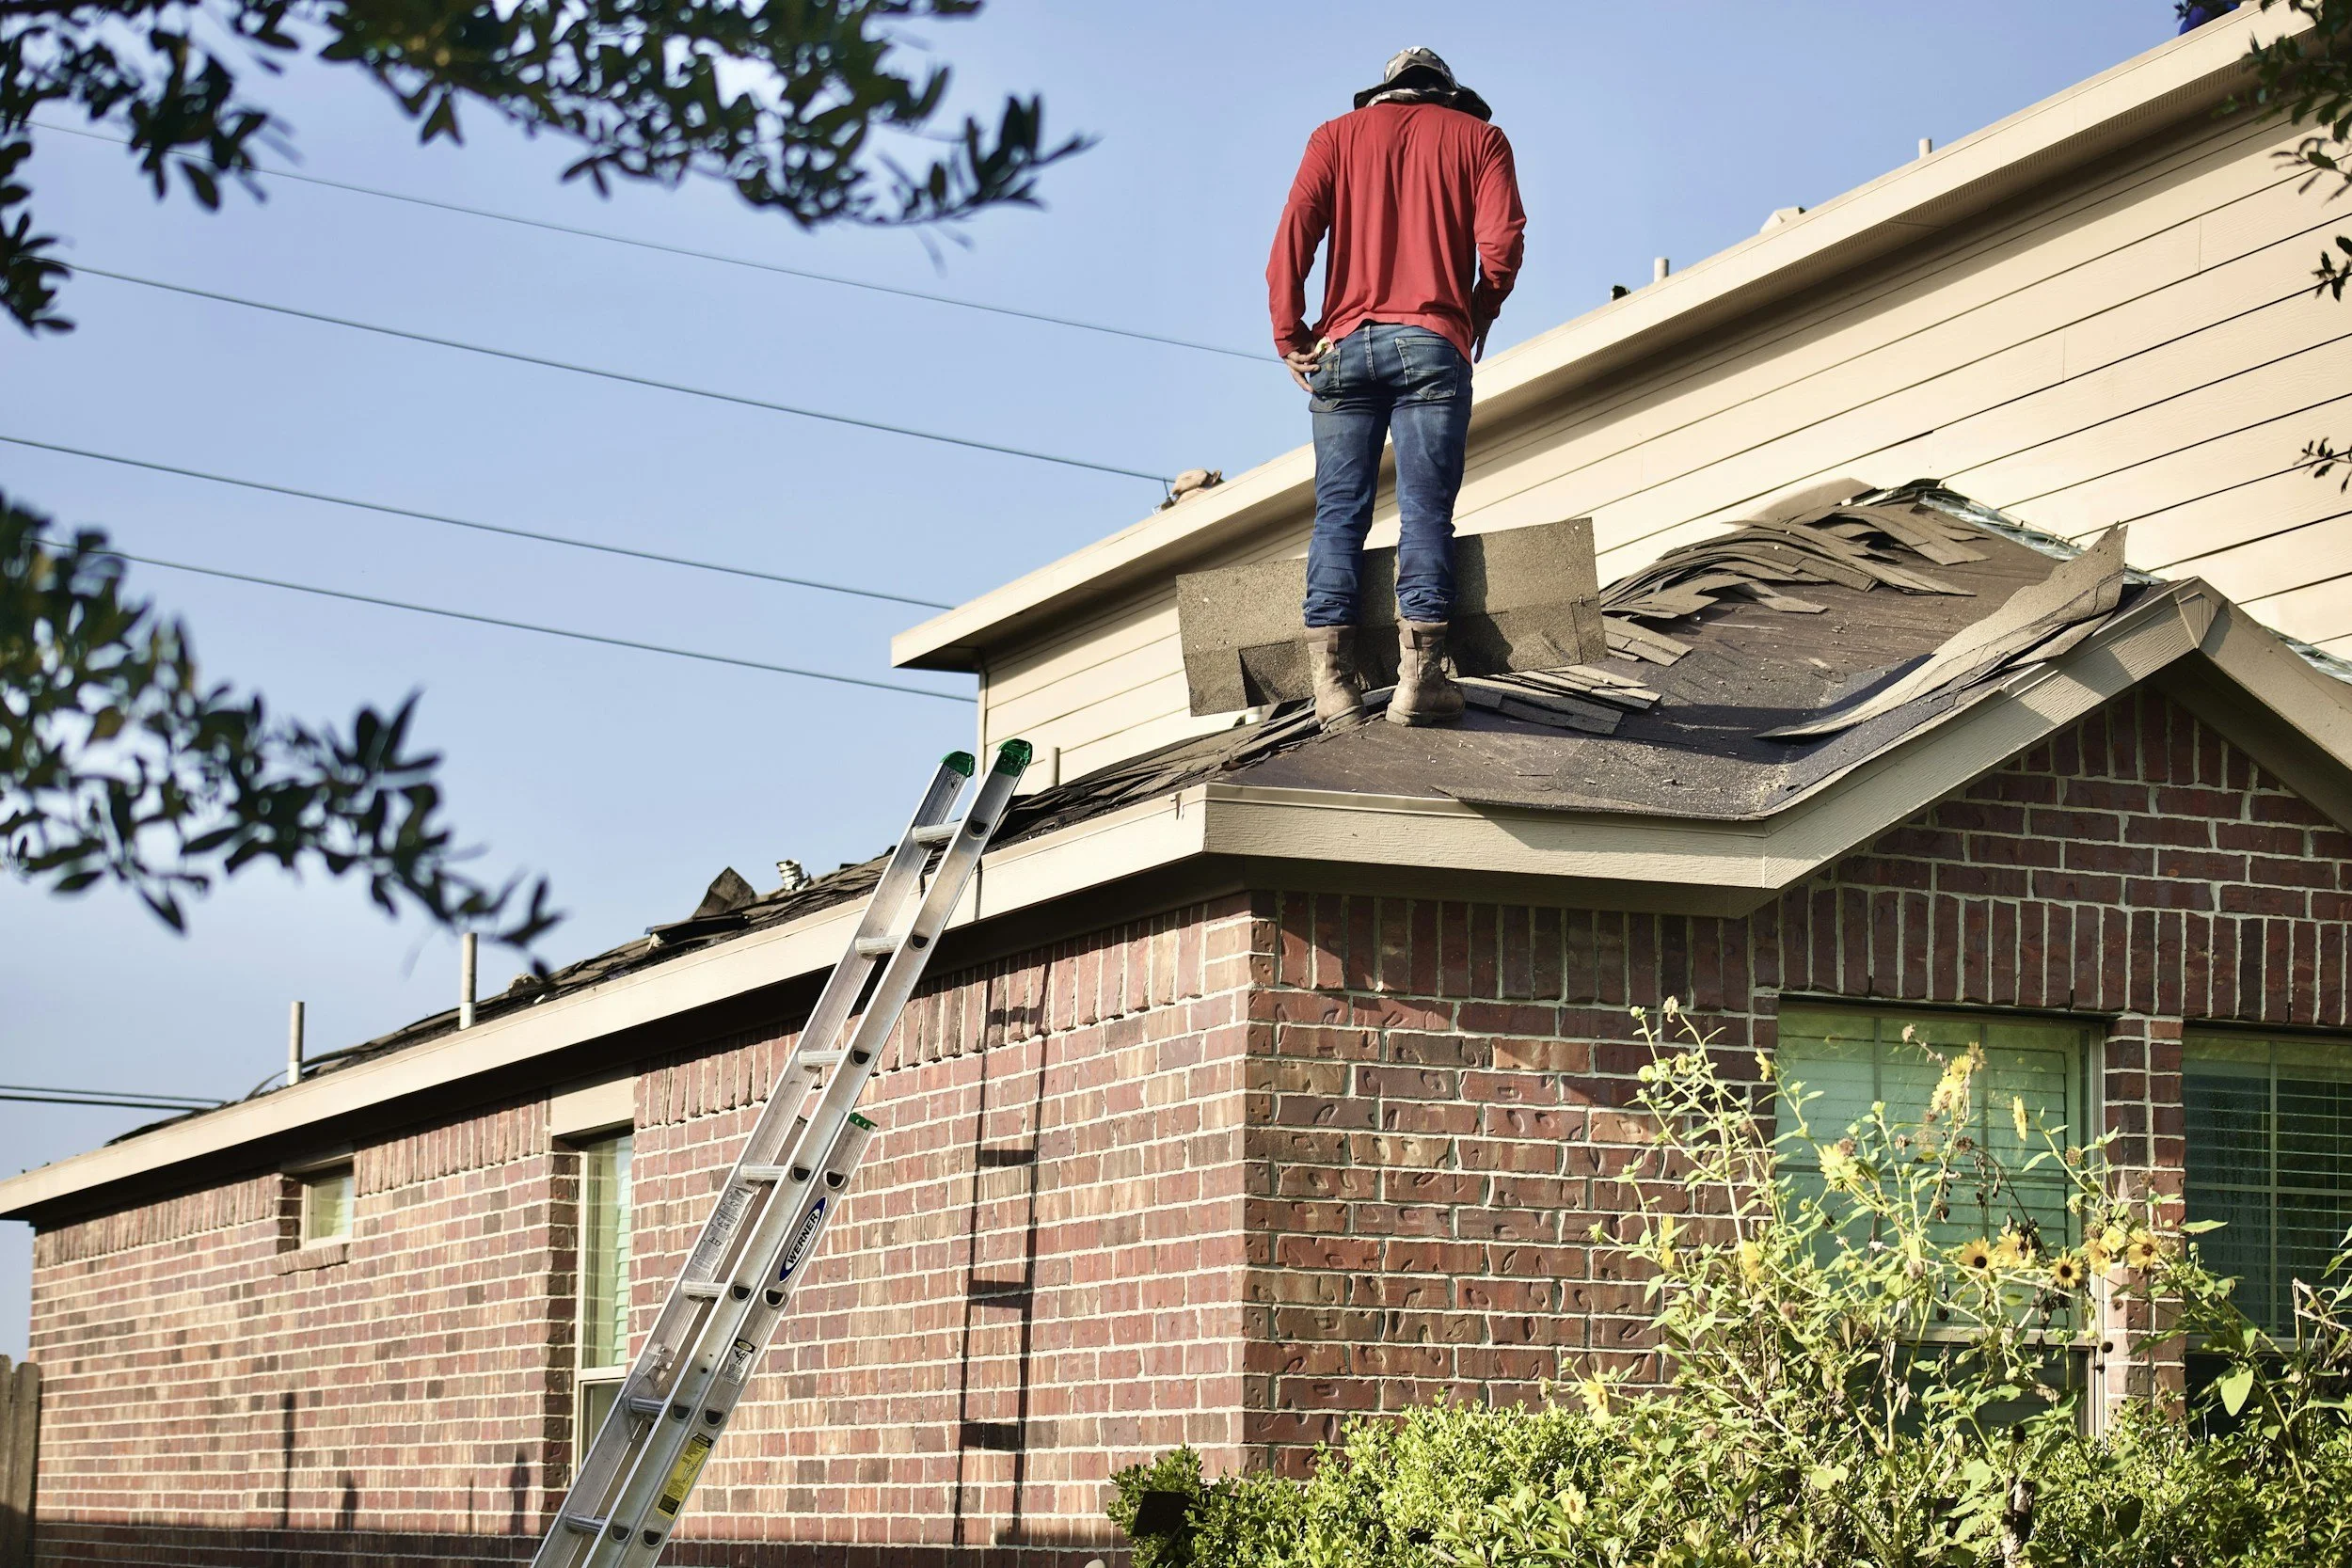
Purchasing a home is often the largest financial investment a person will make in their lifetime. To navigate this transaction with clarity, buyers rely on a professional home inspection to assess a property’s condition.
The International Association of Certified Home Inspectors (InterNACHI) outlines a rigorous Residential Standards of Practice (SOP). These guidelines define what a home inspector must evaluate, establishing a clear scope for visual, non-invasive examinations of a property's accessible systems and components.
Below is an overview of what a certified home inspector evaluates according to InterNACHI standards.
Table of Contents
The Purpose and Scope of an InterNACHI Inspection
Roof and Attic Systems
Exterior and Site Conditions
Structural Integrity and Foundations
Electrical Systems
Heating and Cooling (HVAC) Systems
Plumbing Systems
Interior Elements, Doors, and Windows
Key Limitations and Exclusions
1. The Purpose and Scope of an InterNACHI Inspection
An InterNACHI-compliant home inspection is a non-invasive, visual examination designed to identify and report material defects. A material defect is a specific condition with a component that significantly affects the property's value, habits, or safety.
Inspectors do not dismantle equipment, break through drywall, or predict the future lifespan of systems. Instead, they observe accessible areas using normal operating controls to provide an accurate snapshot of the home's condition at the time of inspection.
2. Roof and Attic Systems
Because water intrusion is one of the leading causes of structural damage, the roof and attic are major priorities during an inspection.
Roof Inspection Requirements
According to Section 3.1 of the InterNACHI SOP, an inspector must inspect:
Roof-covering materials: Shingles, tiles, metal panels, or membrane roofing for wear, missing components, or deterioration.
Gutters and downspouts: Drainage systems to ensure water is directed away from the house.
Roof penetrations: Flashings around chimneys, skylights, plumbing stacks, and roof vents.
Eaves, soffits, and fascia: Exterior roof overhangs and trim.
Attic and Ventilation
Inside the attic, the inspector evaluates:
Insulation: Type and presence in unfinished spaces (e.g., attics and crawlspaces).
Ventilation: Ridge vents, soffit vents, or gable vents to ensure adequate air circulation.
Exhaust systems: Verification that bathroom and kitchen exhaust ducts terminate outside rather than dumping humid air into the attic.
3. Exterior and Site Conditions
The exterior assessment focuses on elements that protect the interior from weather exposure and ensure safe entry and exit.
An inspector examines:
Wall coverings: Siding, brick veneer, stucco, or stone for cracks, rot, or improper installation.
Exterior doors and windows: Flashing, seals, and structural integrity.
Adjacent features: Decks, balconies, porches, stoops, steps, railings, and handrails.
Vegetation and grading: Ground surface drainage, vegetation touching wall coverings, and retaining walls where they might cause water intrusion into the foundation.
Walkways and driveways: Surface condition and safety hazards like major trip hazards.
Garages and carports: Verifies structural safety as well as garage door operation.
4. Structural Integrity and Foundations
The structure supports the entire building. Inspectors look for visual indicators of past or ongoing settlement, water infiltration, or structural movement.
Under Section 3.3, inspectors examine:
Foundations: Poured concrete, concrete block, or brick foundations for cracking, bowing, or moisture stains.
Basements and crawlspaces: Accessible spaces for dampness, active leaks, or wood-damaging conditions.
Structural framing: Exposed floor joists, post-and-beam connections, load-bearing walls, and roof trusses visible in unfinished areas.
5. Electrical Systems
Electrical inspections focus on fire and shock safety.
Section 3.7 requires inspectors to evaluate:
Service entrance: Drop lines, overhead service conductors, meter enclosures, and main disconnects.
Main and sub-panels: Amperage rating, breaker or fuse sizing, grounding, and bonding.
Branch wiring: Visible conductor types (e.g., copper, aluminum, or knob-and-tube wiring).
Receptacles and switches: Testing a representative number of outlets for grounding, polarity, and physical condition.
Safety devices: Operation of ground fault circuit interrupters (GFCIs) and arc fault circuit interrupters (AFCIs) where accessible.
6. Heating and Cooling (HVAC) Systems
Inspectors evaluate heating and cooling systems using normal operating controls, such as standard wall thermostats.
Heating Systems
Inspectors observe:
Heating equipment (furnaces, heat pumps, boilers) and energy sources (gas, electric, oil).
Vent pipes, flues, and chimneys for proper draft and clearance.
Visible distribution systems, such as ductwork, dampers, or radiator pipes.
Cooling Systems
Inspectors observe:
Central air conditioning units and exterior compressors.
Condensate drain lines and overflow pans.
Note: Inspectors are not required to activate cooling systems if the outside temperature is below 65°F (18°C) to prevent compressor damage.
7. Plumbing Systems
The plumbing inspection ensures supply water enters safely, wastewater drains properly, and water heating systems function correctly.
The inspector evaluates:
Main shut-off valves: Location of main water supply and gas/fuel shut-off valves.
Supply lines: Visible interior piping materials (copper, PEX, galvanized steel, lead).
Fixtures and drains: Running water at representative faucets, flushing toilets, and verifying functional drainage in sinks, tubs, and showers.
Water heating equipment: Tank capacity, heat source, venting, fuel supply lines, and the presence of a Temperature-Pressure Relief (TPR) valve with a discharge pipe.
Sump pumps: Testing accessible sump pumps with float switches.
8. Interior Elements, Doors, and Windows
The interior check covers visible surfaces throughout the living areas.
The inspector evaluates:
Walls, ceilings, and floors: Checking for structural sag, water staining, drywall cracking, or major damage.
Representative windows and doors: Opening and closing a representative sampling of interior/exterior doors and windows to verify smooth operation, latching, and safety hardware.
Stairs and railings: Verifying step stability, riser heights, handrail continuity, and guardrail spindle spacing.
Garage doors: Testing garage door operation, including the emergency release handle and automatic safety reverse mechanisms.
9. Key Limitations and Exclusions
Understanding what an inspector does not do is just as important as knowing what they check. InterNACHI SOP clearly outlines limitations to protect home inspectors from performing specialized or high-risk services without separate licensing.
What Home Inspectors Are Not Required To Do:
Move items: Inspectors will not move furniture, carpet, storage boxes, or snow to access hidden areas.
Perform specialized environmental testing: Standard inspections do not include testing for mold, radon, asbestos, lead paint, or air quality unless added as a specialized service.
Evaluate cosmetic finishings: Paint, wallpaper, carpeting, and light cosmetic blemishes are excluded.
Inspect detached or specialized structures: Swimming pools, hot tubs, irrigation systems, outbuildings, security systems, and solar power arrays are outside the core scope.
Determine code compliance: A home inspection is an assessment of condition, not a municipal code-enforcement inspection.
An InterNACHI home inspection provides buyers and sellers with an objective overview of a home's major components. By outlining clear standards for every major system—from roof to foundation—InterNACHI ensures clients receive a consistent, thorough, and professional report to guide their real estate decisions.
